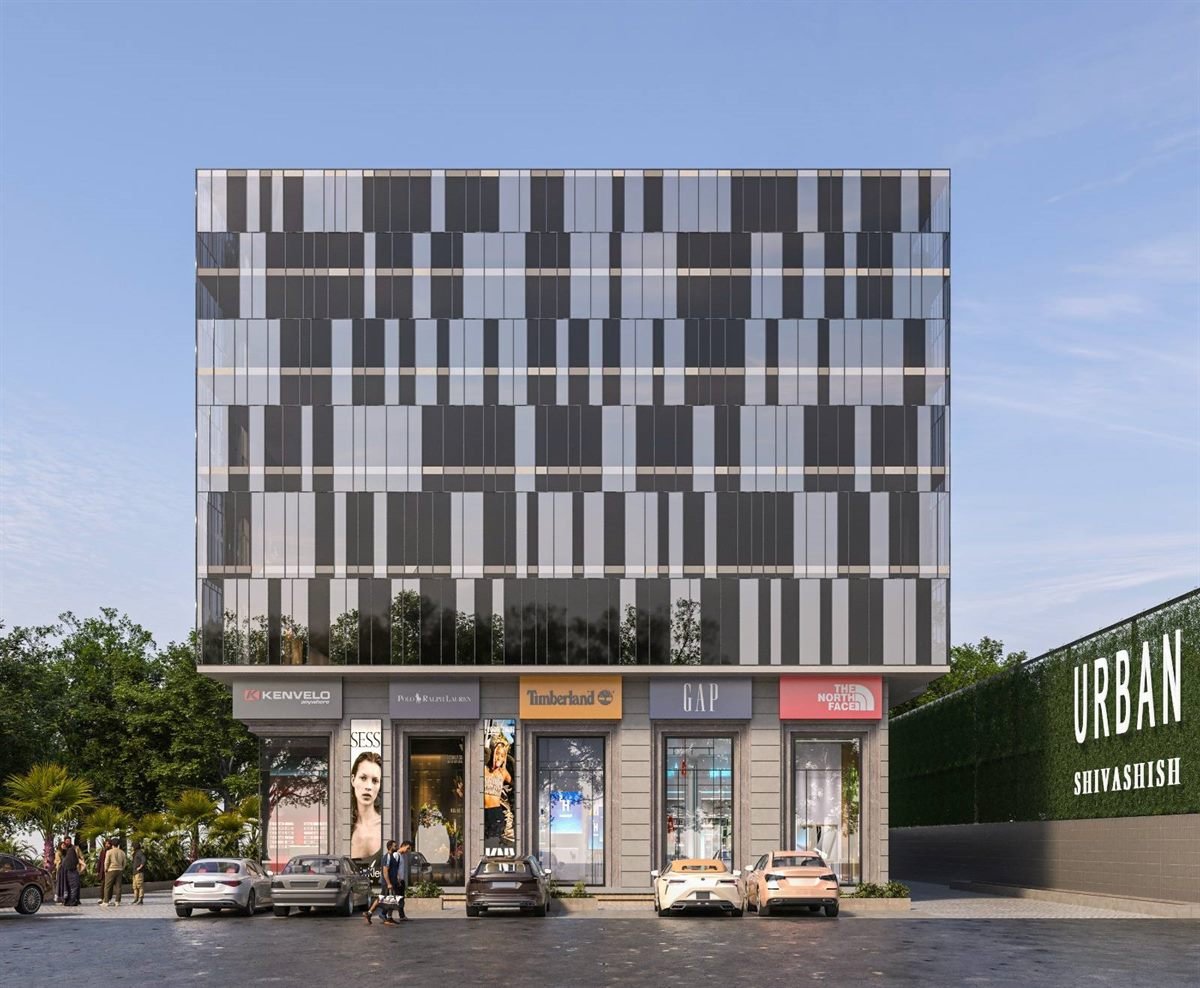
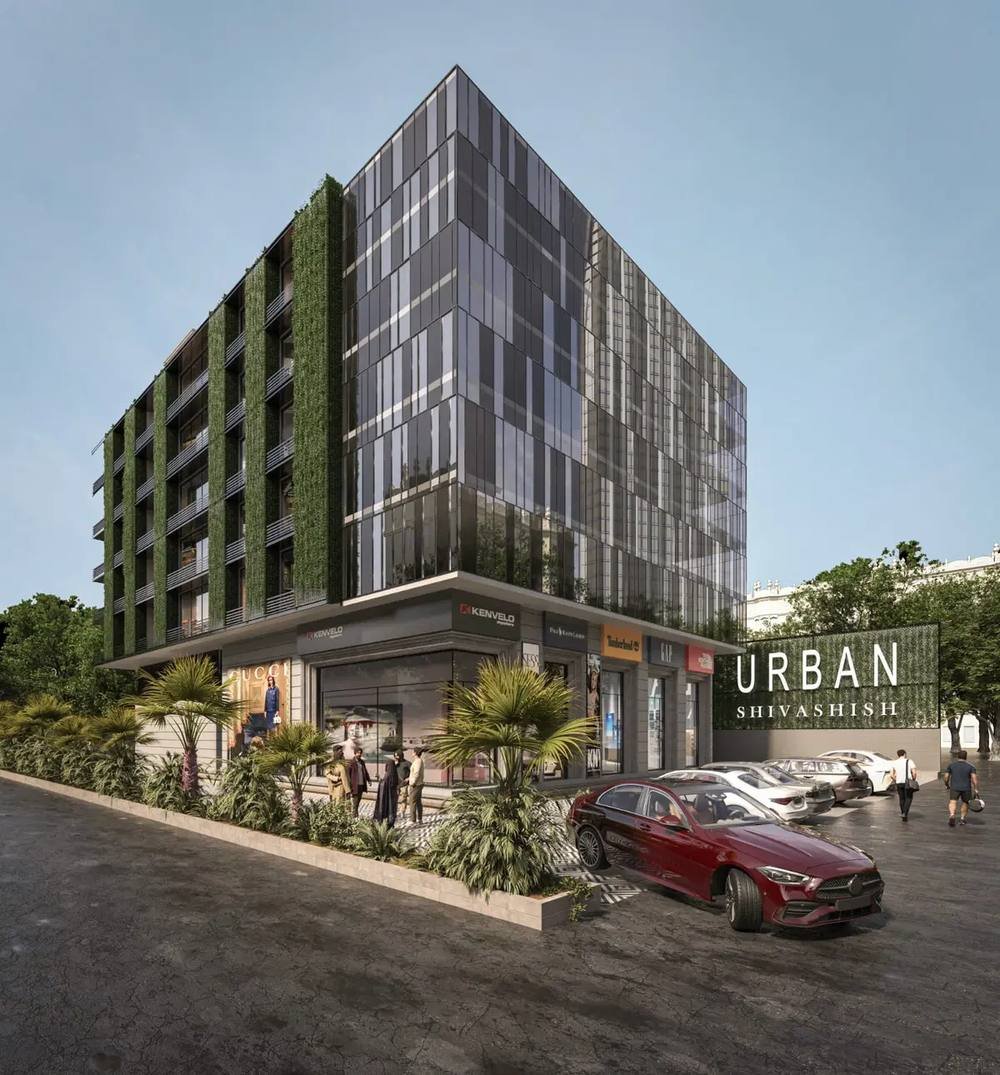
Urban Shivashish front elevation, Mechanic Nagar, Indore
Urban Shivashish
Mechanic Nagar · Indore

Where your business finds its address.

A commercial landmark of offices and showrooms off Sayaji Club Road, near Vijay Nagar Square — built for firms, practices and retail brands that want a serious address without a bloated footprint.

5Floors
13Offices per typical floor
6Ground-floor showrooms
3Basement parking levels
Scroll
MP RERA No. P-IND-25-5937 · Developed by Konark Realtors
Overview

A Commercial Landmark
Rooted in Daily Business

Urban Shivashish is a commercial development at Mechanic Nagar, Indore, pairing a glass-and-green-wall street elevation with practically laid-out offices and showrooms above and along the ground floor. It sits off Sayaji Club Road, within reach of Vijay Nagar Square, Sayaji Hotel and Rasoma Square — a catchment already dense with retail and healthcare activity.

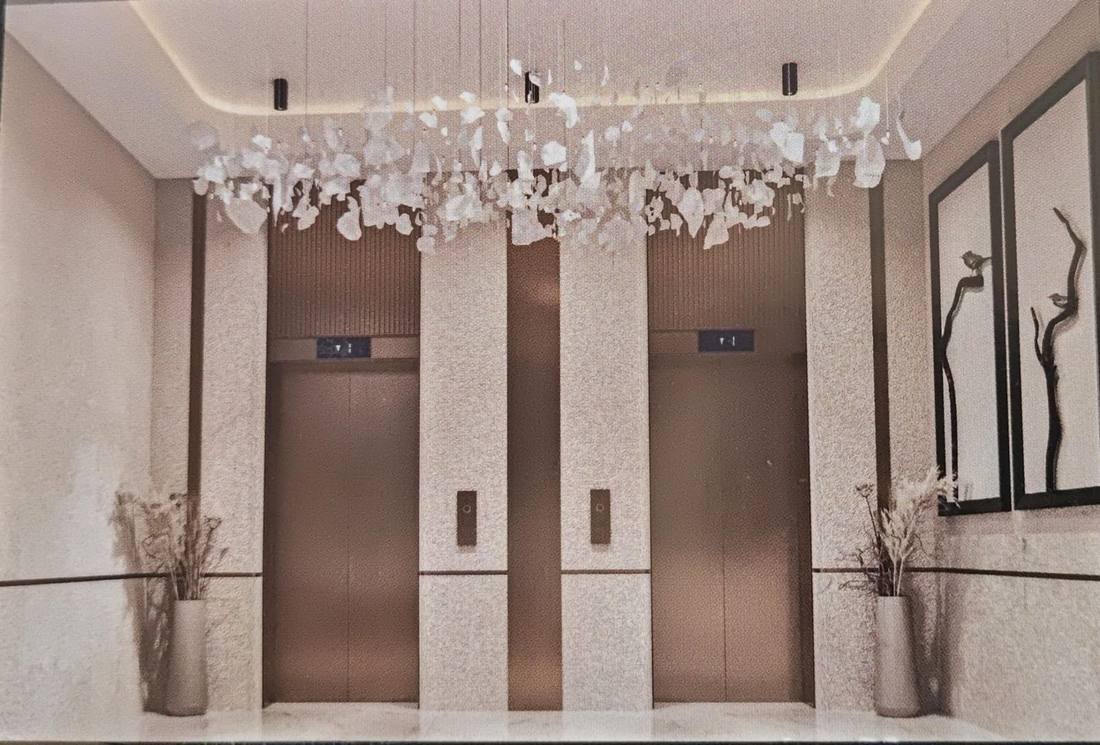
Each typical upper floor is organised around a 2,400 mm wide central corridor with two passenger lifts, giving thirteen offices efficient, independent access. The ground floor fronts six showrooms and a landscaped plaza, with parking across the ground level and three basement levels.

  • Glass & green-wall elevation
  • Granite lifts & passages
  • 2,400mm corridors
  • Ground + 3-level basement
  • 6 ground-floor showrooms
  • 13 offices per floor
  • 5 floors
304–631.5Sq ft built-up, offices
441–986Sq ft built-up, showrooms
₹11,000Per sq ft + 5% clause
Front elevation Storefront detail Building elevation Lift lobby
Front Elevation, Indicative Render
Specifications

Built With
Developer-Grade Finishes

Drawn from the approved specification sheet. Fittings and finishes are subject to confirmation at possession.

Internal Unit Finishes

  • Granite tile flooring, 2'×2'
  • Concealed wiring, TV & telephone points
  • G.I. manual rolling shutter
  • Smooth white putty walls
  • Zindal-equivalent aluminium windows, 6mm reflective glass

External Building Finishes

  • High-grade external plaster, double coat
  • ICI Weather Shield Max exterior paint
  • Aluminium composite panel + toughened glass front elevation

Common Area Finishes

  • Granite & Italian wall cladding at lift entrances
  • Granite stone staircases & landings
  • Granite tile passages, 2'×2'
  • Cera sanitary ware; Hindware & Jaquar fittings

External Ground Finishes

  • Premium vitrified tile plaza flooring
  • Ground parking in V.D.S. pavers
  • Basement parking, tri-mix V.D.S. + Kota stone ramp strip
Professional Fit

Built For How You Work

For healthcare professionals

A clinic address clients can reach without friction.

Use compact or mid-size layouts for reception, consultation cabins and diagnostic support. The surrounding Vijay Nagar catchment and proximity to established healthcare activity strengthen day-to-day relevance.

550–850 sq ft
Reception-readyClient accessParkingProfessional address
700Base rate: ₹11,000/sq ft
Professional Suite

Ideal for 4–8 person professional setup

Reception + 2/3 cabins + compact work zone.

₹87.50L*Incl. 5% clause charge. Confirm exact unit pricing from live inventory.
Floor Plans

Ground Floor Showrooms
& Typical Floor Offices

UnitBuilt-upSuper built-up
Showroom 1441.00 sq ft640.50 sq ft
Showroom 2441.00 sq ft640.50 sq ft
Showroom 3441.00 sq ft640.50 sq ft
Showroom 4441.00 sq ft640.50 sq ft
Showroom 5441.00 sq ft640.50 sq ft
Showroom 6986.00 sq ft1,480.00 sq ft

Plus 5 mezzanine units above the ground-floor showrooms, a 6.00m wide driveway and 1,300mm arcade. Dimensions are drawn from the approved layout and should be re-verified before publishing.

Ground floor isometric view
Revised unit schedule awaited

The typical-floor layout is being updated to the confirmed 13-office configuration. Unit-wise built-up and super built-up areas will be published here as soon as the developer releases the revised schedule.

Request Current Availability

2,400mm wide central corridor, 2 passenger lifts and A.C. duct/balcony access on each typical floor.

Location

Off Sayaji Club Road
Mechanic Nagar

Site Address

Plot No. 30, Scheme No. 54,
Mechanic Nagar, Indore

  • Vijay Nagar SquareVia MR 10 Road
  • Sayaji HotelSayaji Club Road
  • Rasoma SquareSayaji Club Road
  • Medanta HospitalNear Rasoma Square
  • Mangal City MallNear Vijay Nagar Square
  • NRK Business ParkNear Vijay Nagar Square
  • Fortune AzureBhamori Main Road
  • A.B. RoadVia Rasoma Square

Positions are approximate, based on the developer's location map. Drive times were not available in source material and are not stated — verify against Google Maps before publishing.

Urban Shivashish location map, Mechanic Nagar Indore
FAQs

Common Questions

Where is Urban Shivashish located?

At Plot No. 30, Scheme No. 54, Mechanic Nagar, Indore — off Sayaji Club Road, close to Vijay Nagar Square, Sayaji Hotel and Rasoma Square.

What's on offer — offices, showrooms, or both?

Both. Six showrooms sit at ground level along the plaza frontage, and each typical upper floor holds thirteen offices arranged around a central corridor.

What sizes are available?

Offices run approximately 304–631.5 sq ft built-up (441–915.5 sq ft super built-up). Showrooms run approximately 441–986 sq ft built-up (640–1,480 sq ft super built-up).

What's the price?

Approximately ₹11,000 per sq ft plus a 5% clause charge — use the size selector above for an indicative total. Confirm exact pricing, floor premium and taxes against the current developer price list.

Can I schedule a site visit?

Yes — reach Penta Realty directly by WhatsApp, call, or the enquiry form on this page.

Priority Access

Ready to Begin Your
Urban Shivashish Journey?

Talk to Penta Realty for current availability, floor-wise pricing and a guided site visit — no obligation.

  • Response within 24 hours
  • Live availability by floor & size
  • Guided site visit on request
  • Direct developer-verified pricing

Schedule a Consultation

Urban Shivashish · Mechanic Nagar, Indore
Your information is protected · Response within 24h
Call Us WhatsApp Enquire
Call PentaGet Availability